126 Design Concierge

126 Designer

OverviewPropertiesBuyer leadsCatalogDesign reviewQuotesOrdersCurtainsFollow-upsAnalytics
Properties / Details

Loading…

123 Maple Lane

Palo Alto · DEMO-PA-123 · Original staging: warm_modern · Agent Taylor Brooks

Closed
  1. ✓ Floor plan recognized
  2. ✓ Rooms confirmed
  3. ✓ Staging photos added
  4. ✓ Buyer link created

Floor plan recognition and review

Floor planView original|Recognized

Recognizing again won't overwrite confirmed rooms; unconfirmed rooms get updated types and dimensions.

window 7'10"window 4'11"window 3'11"window 5'11"window 3'11"window 4'11"door 2'11"door 2'11"door 2'11"door 2'11"opening 7'10"opening 7'10"Living Room19'8" × 16'5"Dining Room13'1" × 16'5"Kitchen16'5" × 16'5"Primary Bedroom19'8" × 16'5"Bedroom 213'1" × 16'5"Office16'5" × 16'5"
WallDoorWindowRoom drawn as an estimated rectangle(No original image to overlay. Use “View original” above to compare.)

Scale: 演示户型:按标注尺寸生成(米); ceiling height 9'0" (estimated)

Review checklist 0 items, 0 to review

Confirmed · 126 Designer 10/2, 11:08

The 3D preview and product recommendations only rely on this floor plan once it is confirmed.

The self-check found no issues.

3D floor plan preview

Confirmed floor plan · drag to rotate, pinch or scroll to zoom
Loading 3D…

Rooms

Dimensions can be written as 12'6", 12 6 or 150"; a bare number means feet. 6/6 confirmed.
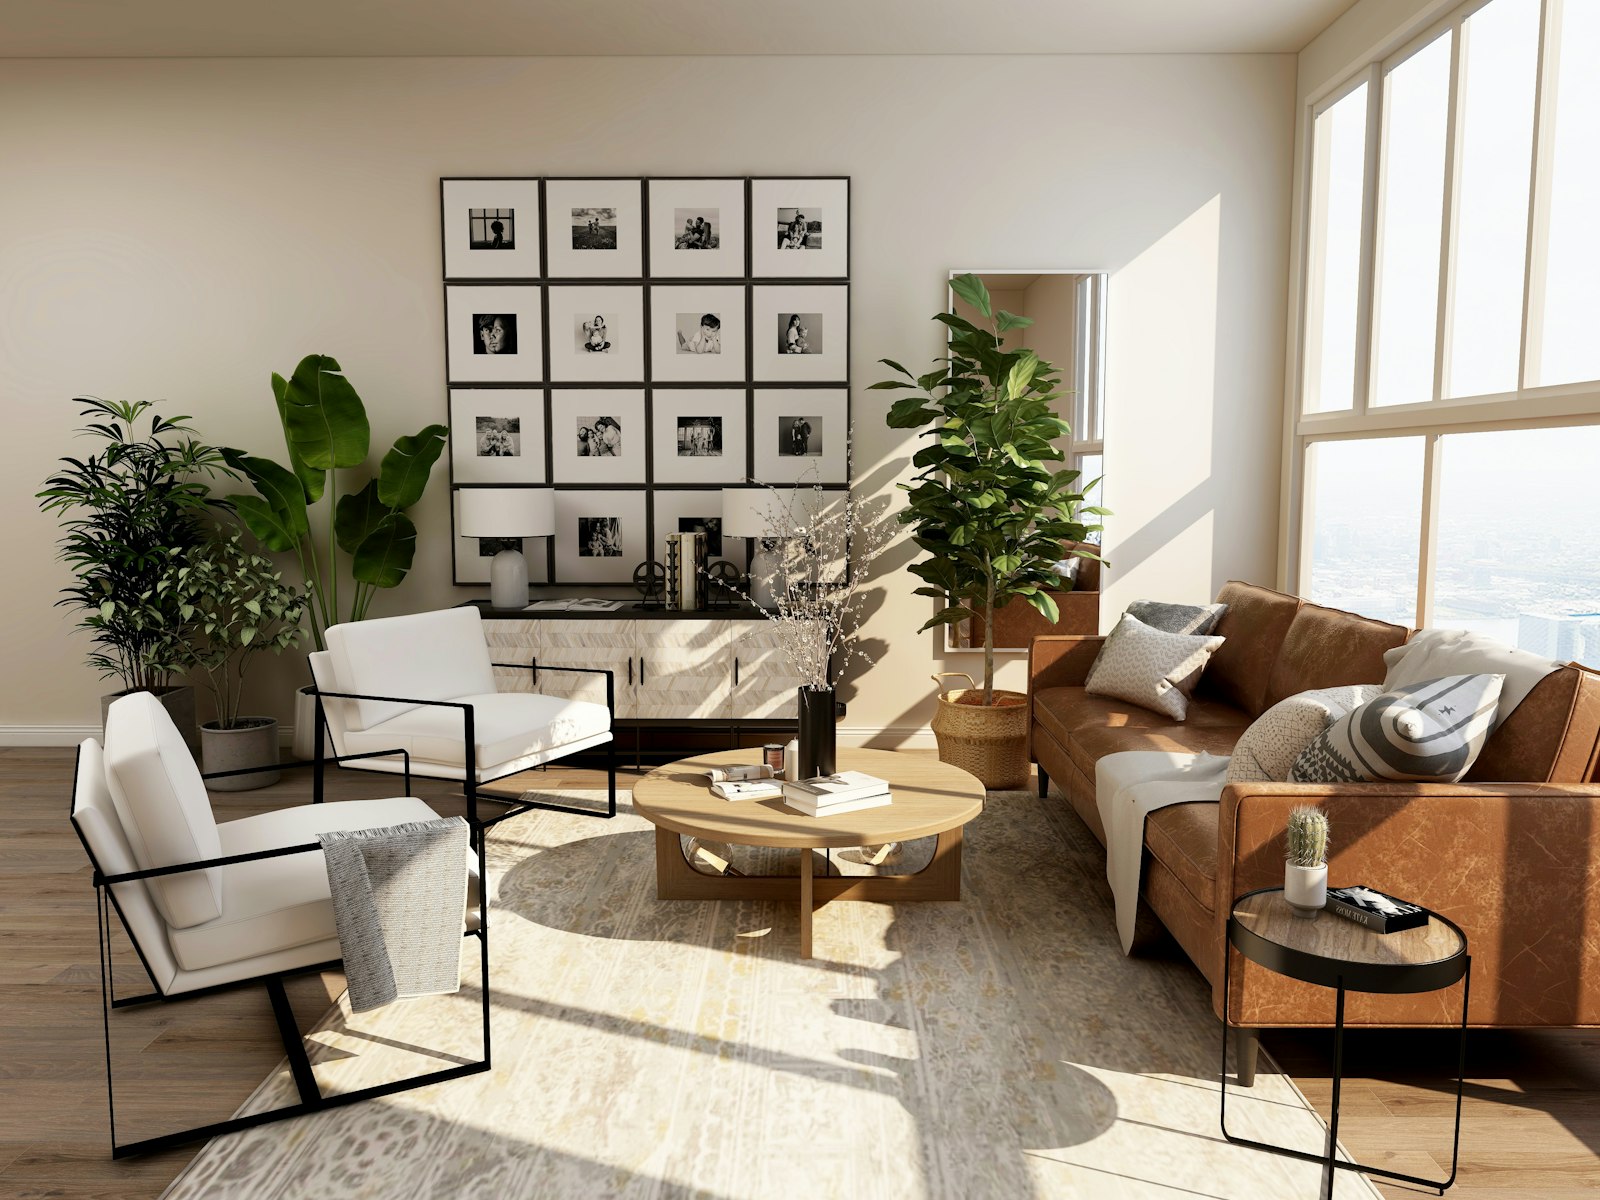
  • ✓ Confirmed
  • ✓ Confirmed
  • ✓ Confirmed
  • ✓ Confirmed
  • ✓ Confirmed
  • ✓ Confirmed

Photo wall

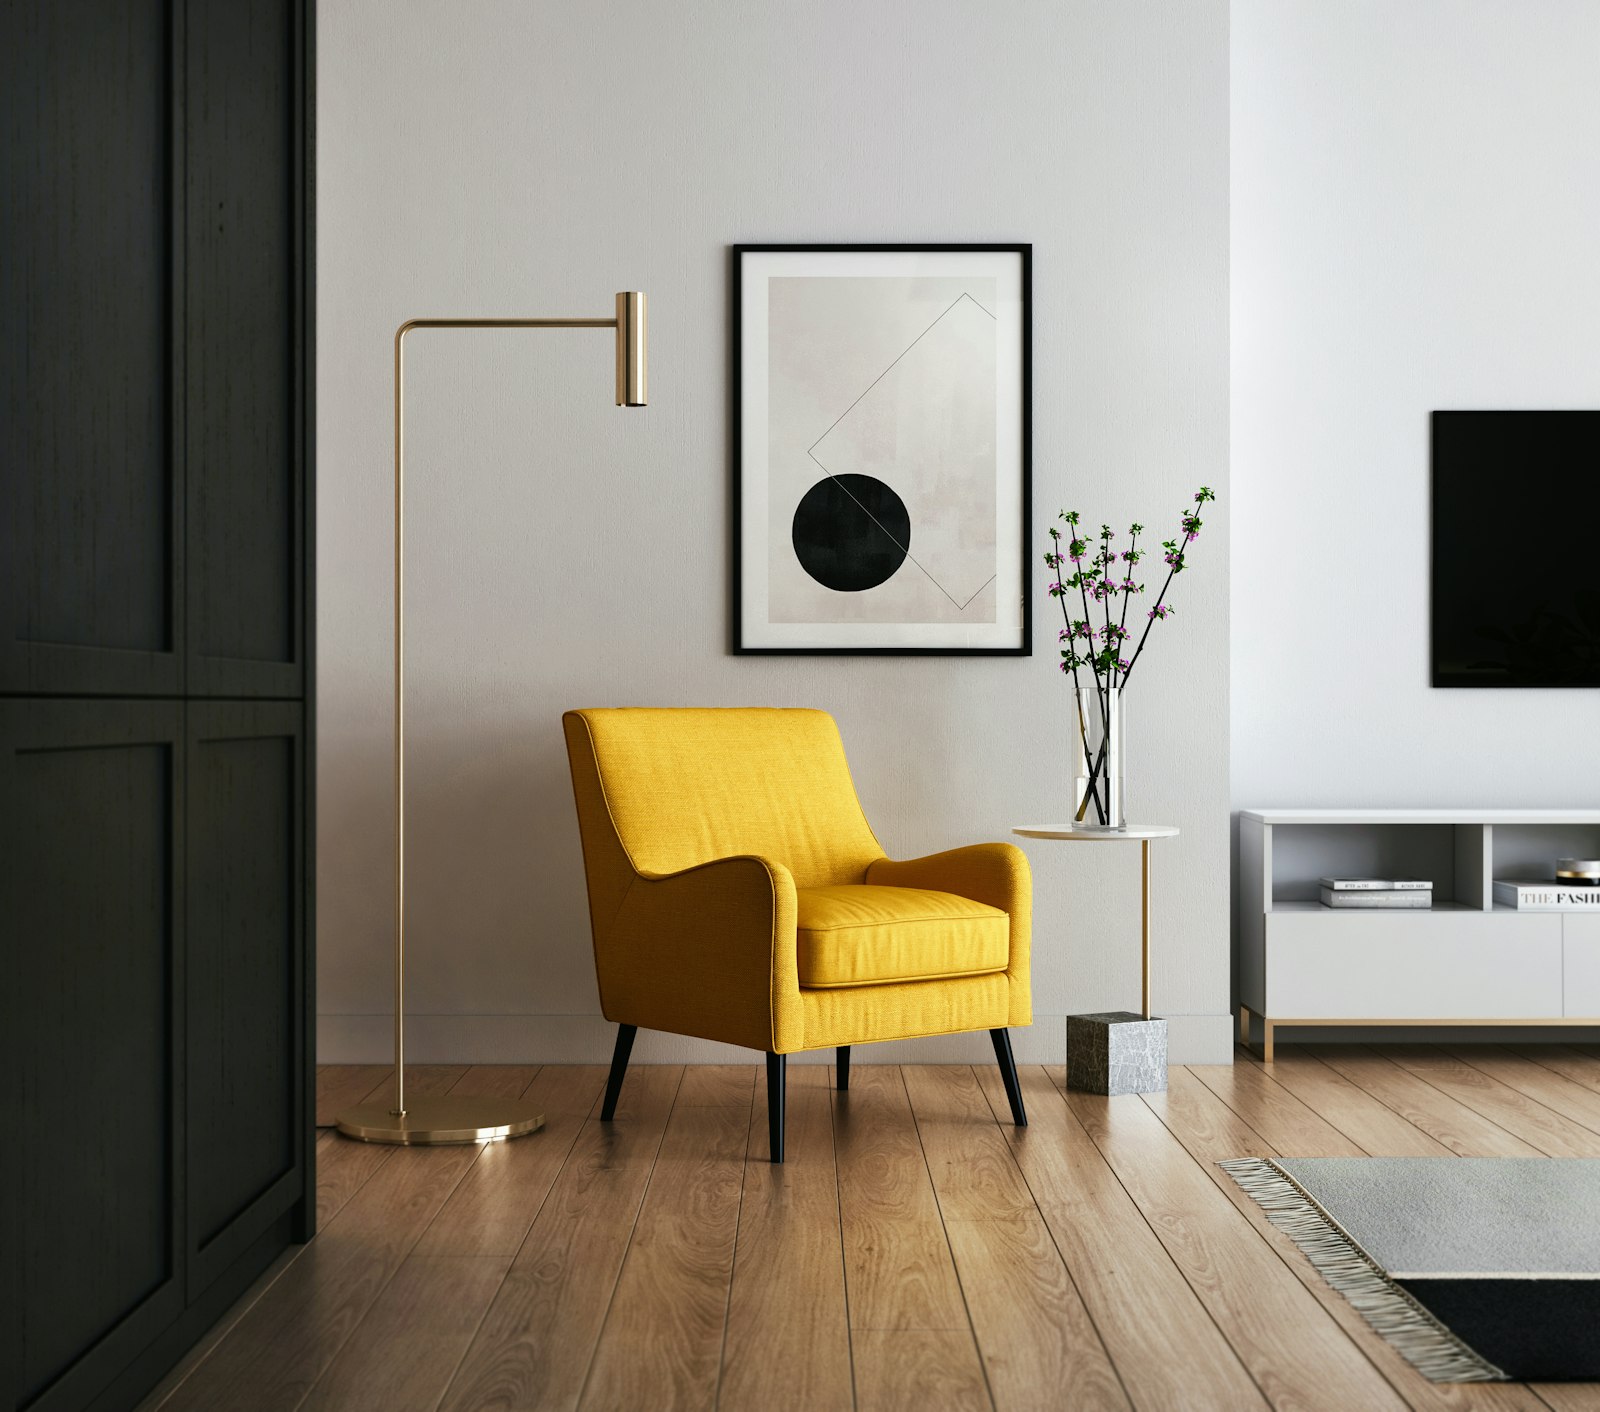
Living Room 2

  • Living Room — staged
  • Living Room — detail

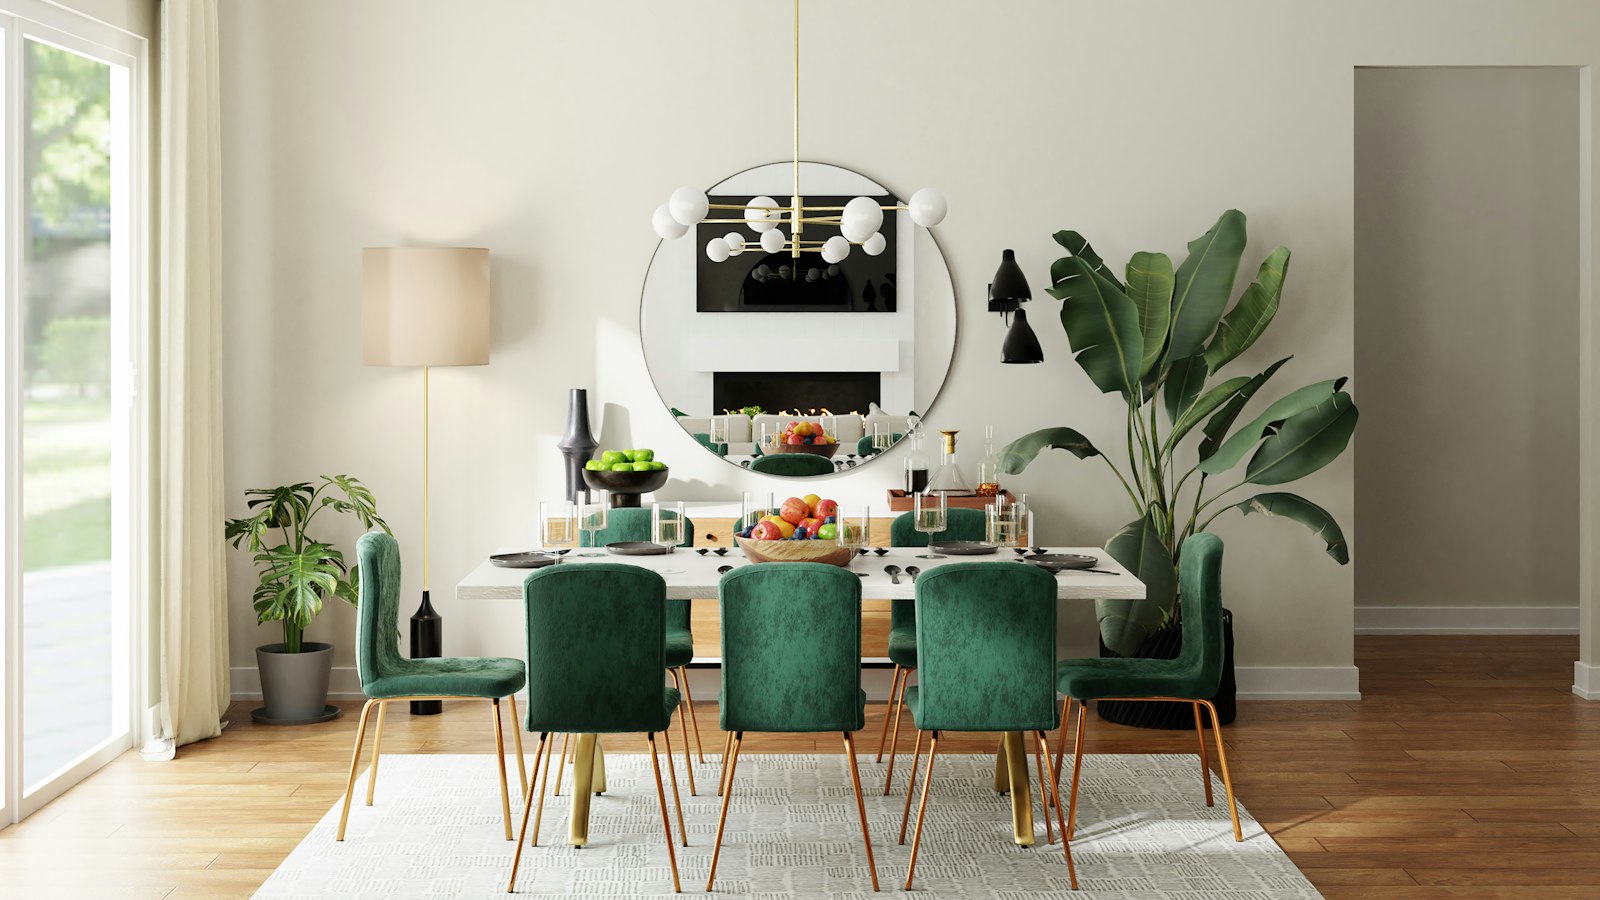
Dining Room 2

  • Dining Room — staged
  • Dining Room — detail

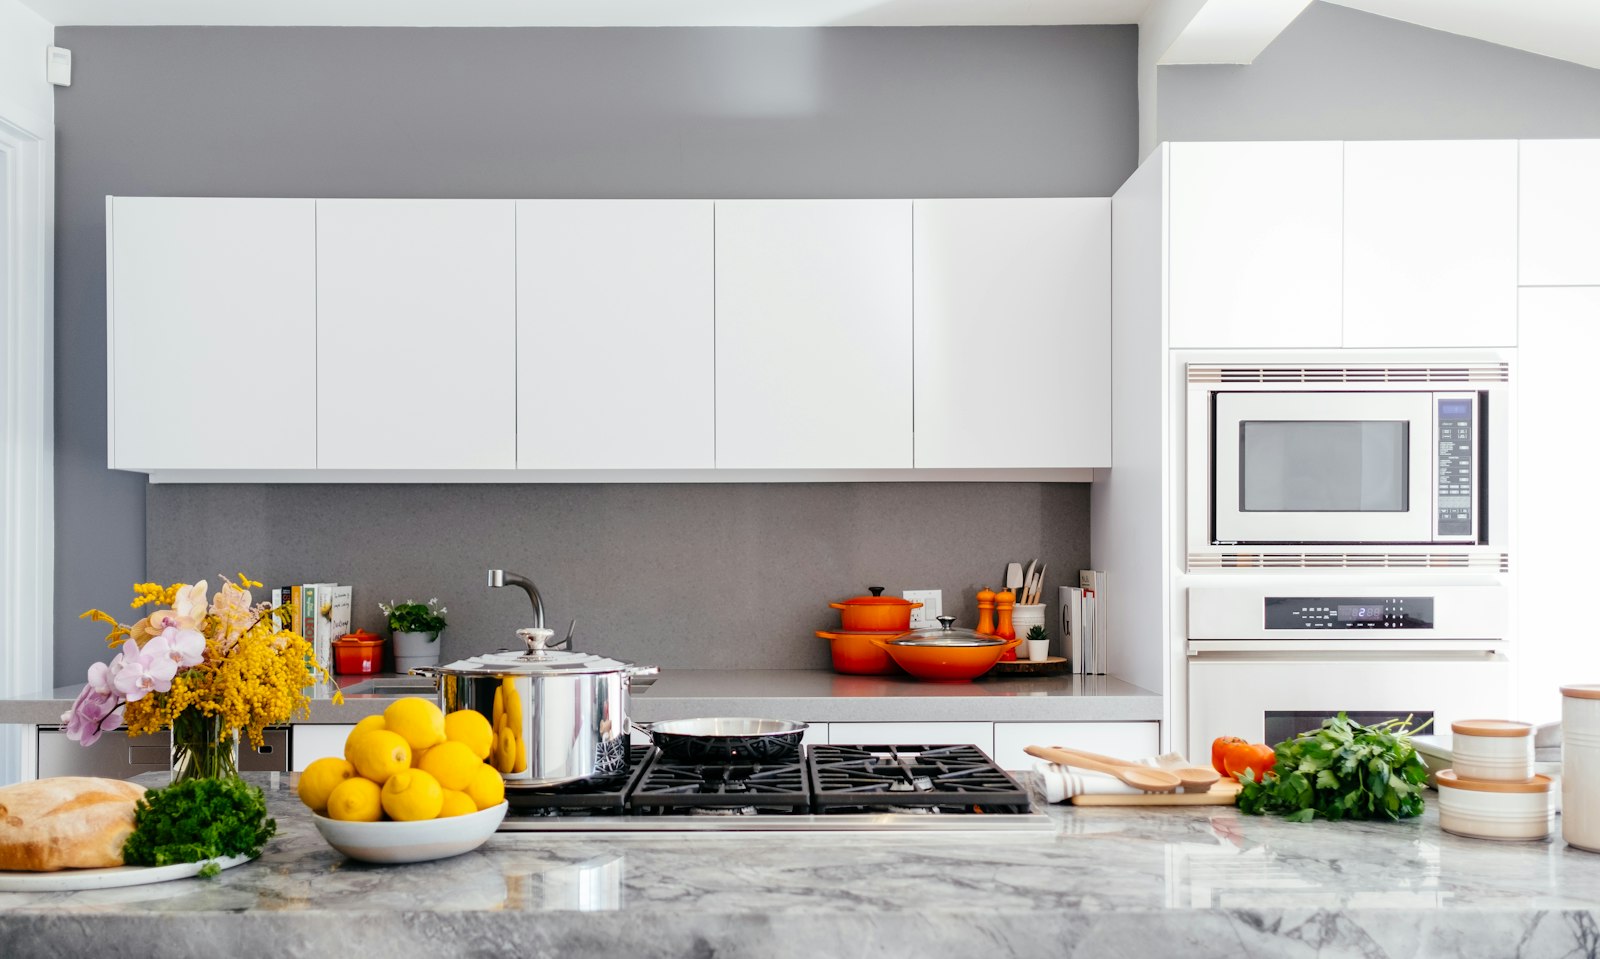
Kitchen 2

  • Kitchen — staged
  • Kitchen — detail

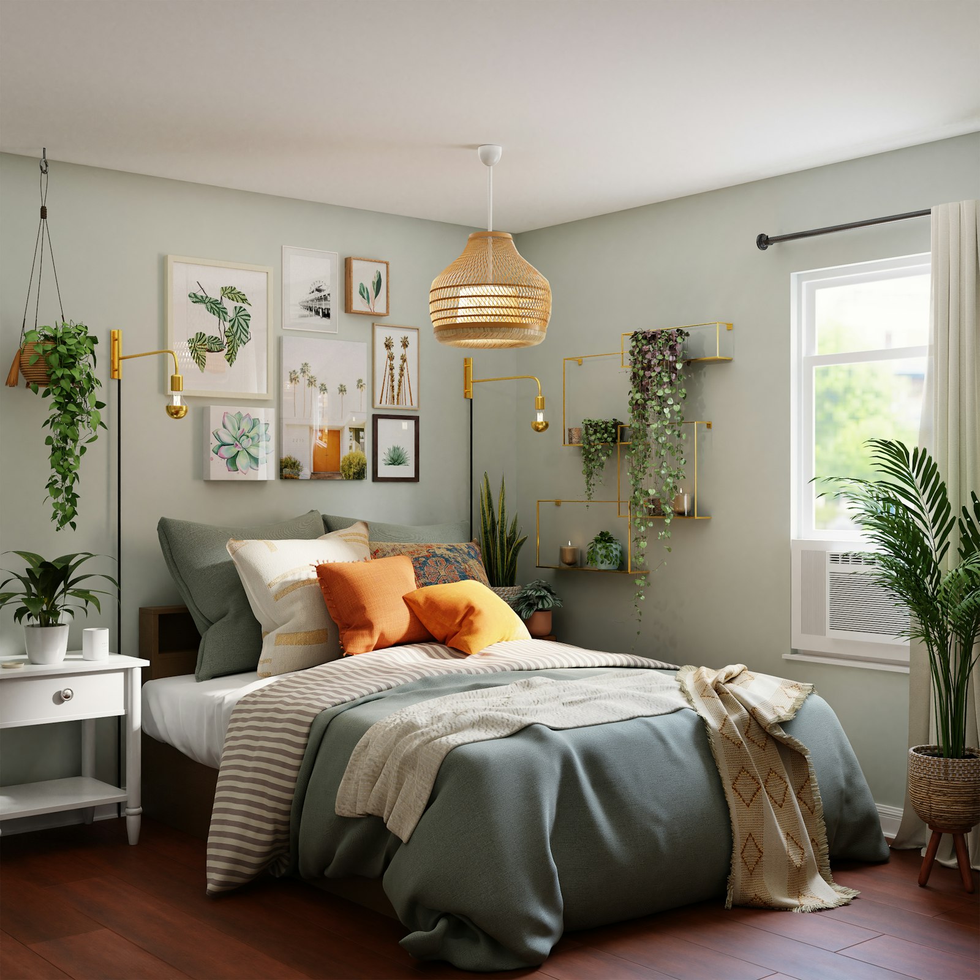
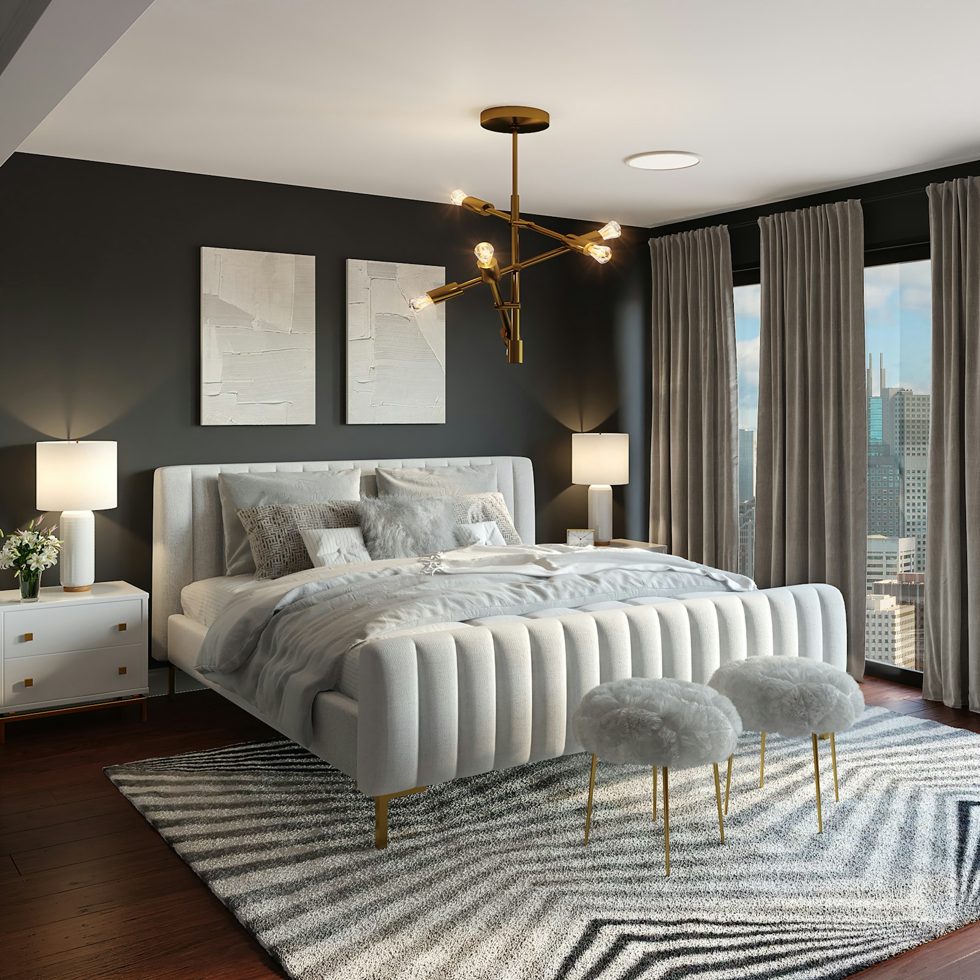
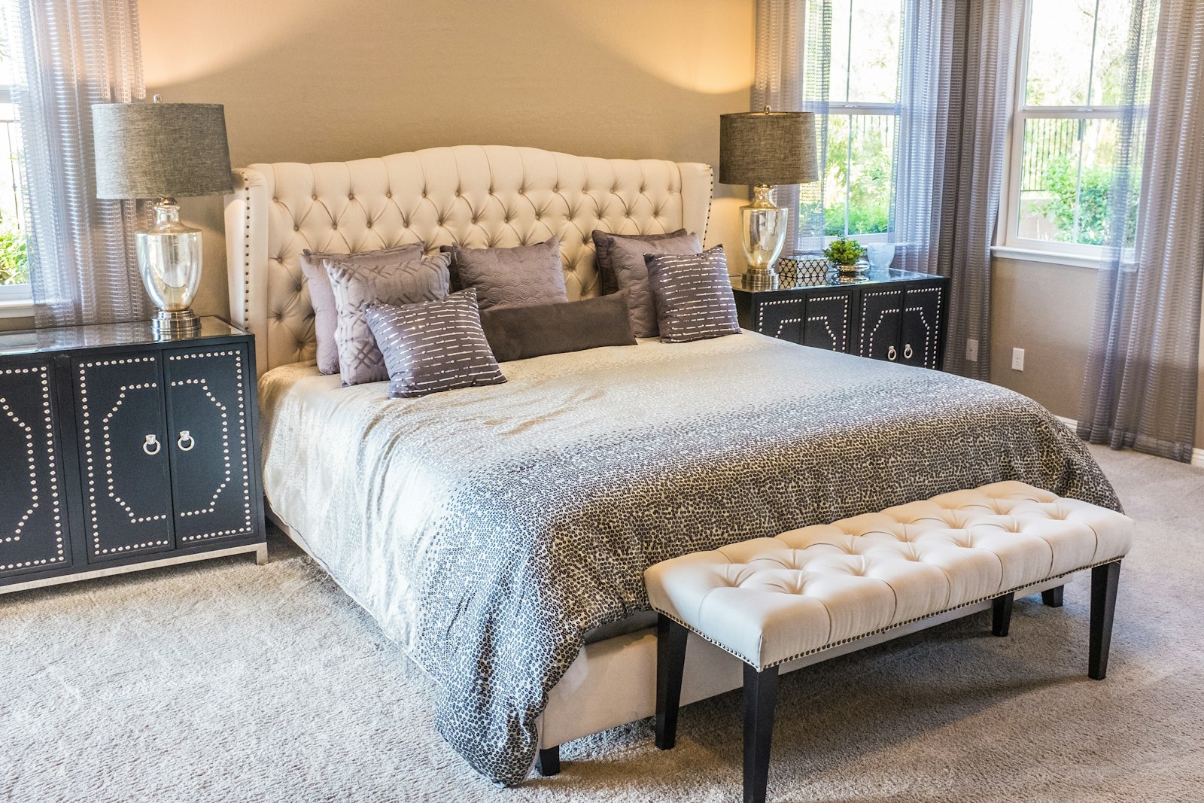
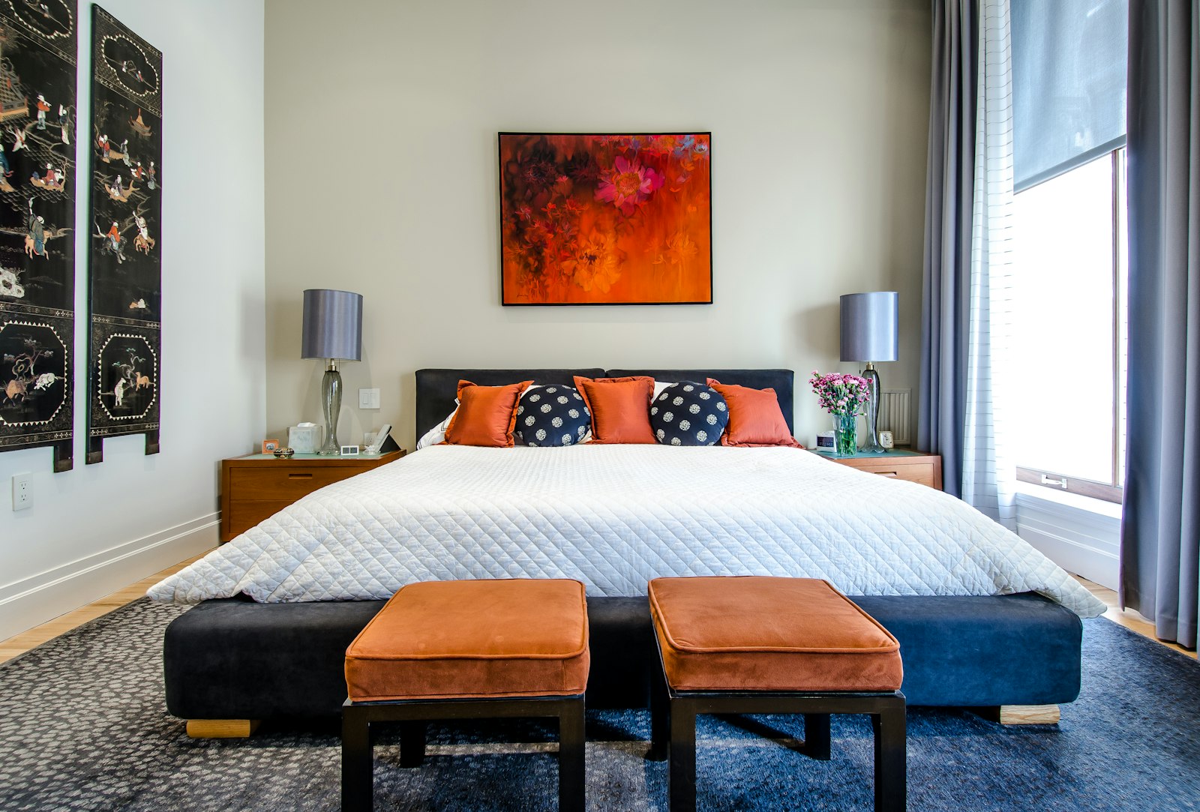
Primary Bedroom 2

  • Primary Bedroom — staged
  • Primary Bedroom — detail

Bedroom 2 2

  • Bedroom 2 — staged
  • Bedroom 2 — detail

Office 2

  • Office — staged
  • Office — detail
Property details

Buyer links

Each link belongs to one buyer (one lead). Buyers don't sign in — they just open the link or scan the code.

  • Alex & Jordan RiveraClosing gift cardOpenedNever expires
    View lead →Opened 42 times · first 10/11, 11:08

AI project summary

单层 3 卧 + 书房,开放式厨房连餐厅,约 1,600 sqft。客厅南向大窗,主卧带步入式衣帽间。

  • single_story
  • open_kitchen
  • home_office
  • south_facing

Missing information

  • Empty / site photos (so the designer can check windows, outlets and flooring)
  • 层高未标注(按 9ft 估)(not shown on the drawing)

Recent activity

  • design_3d_view11/11, 21:20
  • design_3d_view11/11, 21:19
  • Buyer viewed the proposal11/11, 21:10
  • Buyer viewed the proposal11/11, 21:09
  • design_3d_view11/11, 21:09
  • Buyer viewed the proposal11/11, 21:09
  • Buyer viewed the proposal11/11, 21:05
  • design_3d_view11/11, 21:05