126 Design Concierge

126 Designer

OverviewPropertiesBuyer leadsCatalogDesign reviewQuotesOrdersCurtainsFollow-upsAnalytics
Properties / Details

Loading…

888 Fictional Street

Sunnyvale · DEMO-SV-888 · Original staging: warm_modern

Closed
  1. ✓ Floor plan recognized
  2. 2 Rooms confirmed
  3. ✓ Staging photos added
  4. ✓ Buyer link created

Floor plan recognition and review

Floor planView original|Recognized (43s)

Recognizing again won't overwrite confirmed rooms; unconfirmed rooms get updated types and dimensions.

PDF page2 pages · recognized from page 2 (auto-detected)
window 6'0"window 3'0"window 6'0"window 6'0"door 3'0"window 5'1"window 6'0"opening 5'0"door 2'6"door 2'8"厨房18'0" × 10'0"浴室12'0" × 10'0"客厅18'0" × 14'0"卧室12'0" × 14'0"
WallDoorWindowRoom drawn as an estimated rectanglePDF page 2/2

Scale: 横向按尺寸链 D2(18'-0" + 12'-0",2 段)分段映射;纵向按尺寸链 D3(10'-0" + 14'-0",2 段)分段映射;刻度之间插值、两端按平均比例外推;1 ft = 0.3048 m; ceiling height 9'0"

Dimension chain check (4)

D1 · horizontal · measures wall centerlines

On drawingModelDiff
30'-0"30'0"0"

D2 · horizontal · measures wall centerlines · used for scale

On drawingModelDiff
18'-0"18'0"0"
12'-0"12'0"0"

D3 · vertical · measures wall centerlines · used for scale

On drawingModelDiff
10'-0"10'0"0"
14'-0"14'0"0"

D4 · vertical · measures wall centerlines

On drawingModelDiff
24'-0"24'0"0"

Review checklist 6 items, 0 to review

The 3D preview and product recommendations only rely on this floor plan once it is confirmed.

AI self-check: 初稿自检没有错误,未做修正

3D floor plan preview

Floor plan not confirmed, for reference only · drag to rotate, pinch or scroll to zoom
Loading 3D…

Rooms

Dimensions can be written as 12'6", 12 6 or 150"; a bare number means feet. 1/4 confirmed.
  • ✓ Confirmed
  • 图上:KITCHEN;标注 18'-0" x 10'-0"
  • 图上:BATH;标注 12'-0" x 10'-0"
  • 图上:BEDROOM;标注 12'-0" x 14'-0"

Photo wall

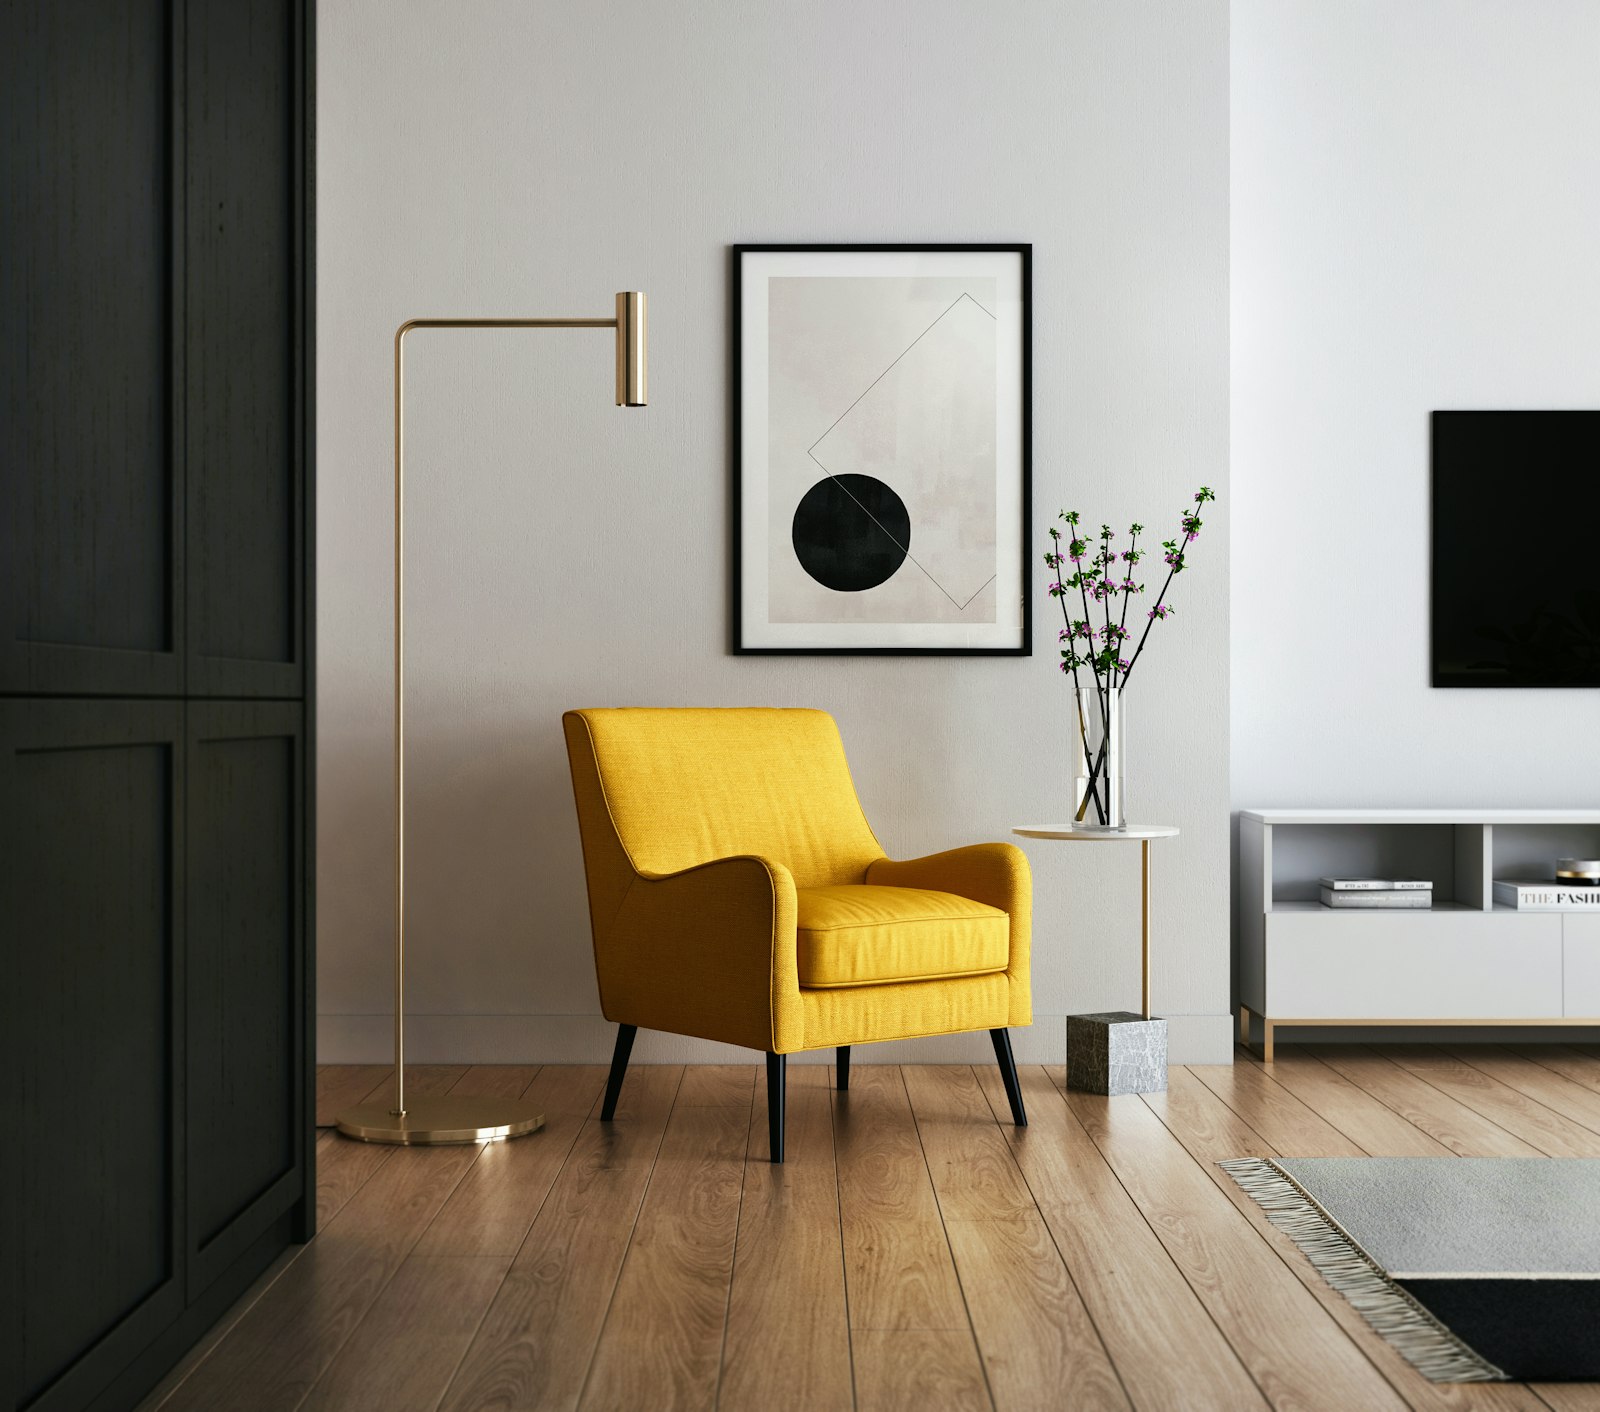
Living Room 1

  • Living Room — staged
Property details

Buyer links

Each link belongs to one buyer (one lead). Buyers don't sign in — they just open the link or scan the code.

  • Chris PatelEmailLostNever expires
    View lead →Opened 3 times · first 9/17, 11:08

AI project summary

这是一套约720平方英尺的单层一居室住宅,外轮廓30'-0" x 24'-0",层高9'-0"。入户门位于南墙进入客厅(18'-0" x 14'-0"),客厅北侧通过无门洞口连接厨房(18'-0" x 10'-0"),东侧有门进入卧室(12'-0" x 14'-0")。浴室(12'-0" x 10'-0")位于东北角,仅从卧室进入,各主要房间均有外窗。

  • 单卧室
  • 一居室
  • 单层
  • 开放式厨房入口
  • 720平方英尺
  • 层高9英尺

Missing information

  • Floor plan awaiting designer confirmation
  • 3 rooms need dimensions confirmed
  • Empty / site photos (so the designer can check windows, outlets and flooring)
  • Agent contact info
  • 窗户尺寸及窗台高度(not shown on the drawing)
  • 门的具体宽度(not shown on the drawing)
  • 厨房橱柜与电器布局(not shown on the drawing)
  • 卫浴洁具位置(not shown on the drawing)
  • 插座与开关位置(not shown on the drawing)
  • 灯具位置(not shown on the drawing)
  • 暖气/空调出风口位置(not shown on the drawing)
  • 衣柜/储物空间(not shown on the drawing)
  • 地面材料(not shown on the drawing)

Recent activity

  • Buyer opened the page11/10, 23:45
  • Floor plan recognized11/10, 20:21
  • Floor plan recognized11/10, 19:39
  • Buyer viewed a room9/17, 11:18
  • Buyer opened the page9/17, 11:08
  • Buyer link created9/16, 11:08